How to calibrate an UTM machine?
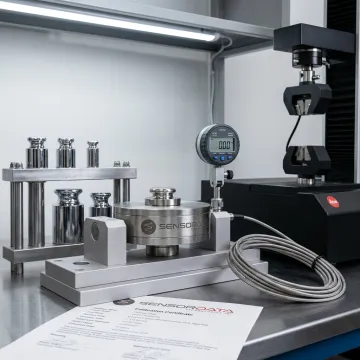
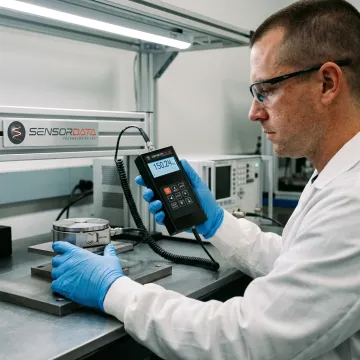
A UTM is calibrated by verifying its force measurement system against traceable reference standards across selected load points and ranges. The process typically includes inspecting the machine, confirming alignment and accessories, applying known forces, recording readings, calculating error, and issuing a calibration certificate. Load cells, indicators, and related sensors may also require recalibration to maintain reliable test results.
What is the difference between UTM and CTM?
A UTM, or Universal Testing Machine, performs tension, compression, bend, peel, and other mechanical tests on materials and components. A CTM, or Compression Testing Machine, is primarily designed for compression testing, often of concrete, cement, or similar specimens. UTMs are more versatile, while CTMs are specialized for compressive force applications and may have different fixtures and calibration ranges.
What is the standard for UTM calibration?
Common UTM calibration standards include ASTM E4 for force verification and ISO 7500-1 for verification of static uniaxial testing machines. Depending on the system, extensometers may also follow ASTM E83, and force transducers may be evaluated using traceable reference standards. A proper calibration certificate should document measured values, uncertainty, equipment used, and traceability.
How often should materials testing systems be calibrated?
Calibration frequency depends on your quality program, test volume, industry requirements, and equipment stability. Many labs schedule annual calibration, while high-use or critical systems may need more frequent verification. Sensors used in fatigue, aerospace, automotive, defense, or regulated testing should be checked whenever readings drift, components are replaced, or the system experiences overload or mechanical damage.
What should a calibration certificate include?
A calibration certificate should include the device identification, calibration date, reference equipment, measurement points, recorded readings, deviations, uncertainty, environmental conditions when relevant, and traceability information. SensorData Technologies provides calibration certificates with traceable measurement data so customers can document sensor accuracy, support audits, and maintain confidence in testing results.
Can existing load cells and sensors be recalibrated?
Yes. Existing sensors can often be recalibrated to verify accuracy and restore confidence in measurement performance. SensorData Technologies provides calibration and recalibration services for force, torque, load, pressure, and displacement sensing applications. Recalibration is especially important for sensors used in life cycle testing, structural testing, fatigue applications, or demanding industrial environments.
Why is calibration important for materials testing?
Calibration helps ensure that measured force, torque, or load values are accurate, repeatable, and defensible. In materials testing, even small measurement errors can affect pass-fail decisions, product validation, safety margins, and engineering conclusions. Proper calibration also supports compliance with internal quality systems, customer requirements, and recognized testing standards.
Do you support custom materials testing applications?
Yes. SensorData Technologies offers engineering consultation and support for unique, demanding measurement applications. The team can help evaluate specialized testing requirements, sensor integration, signal conditioning, data acquisition, and calibration documentation needs. This is valuable for custom fixtures, fatigue-rated systems, multi-axis measurements, and high-precision industrial or research testing environments.