The consequences aren't abstract. An uncalibrated load cell on a torque test stand can pass defective components. A miscalibrated steering torque sensor can create a safety hazard — as a 2025 NHTSA recall of Ford Mustangs demonstrated, where inverted polarity calibration on a secondary steering torque sensor created a potential loss-of-vehicle-control risk affecting 332 vehicles.
This article covers what sensor calibration actually is, why it belongs in every industrial measurement program, what happens when it's skipped, the most common methods used, and how to determine how often your sensors need it.
Key Takeaways
- Sensor calibration compares a sensor's output to a traceable reference standard and corrects any deviation from its specified accuracy
- All sensors drift over time due to aging, thermal cycling, mechanical stress, and usage — calibration catches this before it causes damage
- Regulated industries including medical devices, automotive, and aerospace require traceable calibration under standards like 21 CFR 820.72 and IATF 16949
- Annual recalibration is the most common manufacturer recommendation for force and torque sensors under normal operating conditions
- An out-of-tolerance sensor invalidates every reading taken since the last calibration, not just the most recent one
What Is Sensor Calibration?
Calibration is the process of comparing a sensor's output against a known reference standard and documenting the relationship between what the sensor reads and what the true value actually is.
According to the International Vocabulary of Metrology (VIM3), calibration establishes that relationship under specified conditions — including the measurement uncertainties introduced at each step.
For force and torque sensors specifically, this means verifying the relationship between the input (applied force or torque) and the output (electrical signal or digital reading), then correcting it if it falls outside acceptable limits.
What Sensor Drift Looks Like
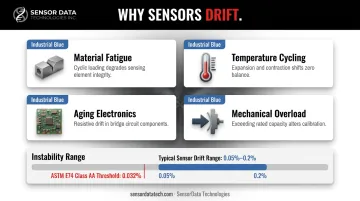
Drift is gradual, and that's what makes it dangerous. A load cell that read accurately at installation won't suddenly fail — it will shift slowly, for reasons that include:
- Material fatigue in the sensing element from repeated loading cycles
- Temperature cycling that stresses bonded strain gauge elements
- Aging electronic components that alter signal conditioning characteristics
- Mechanical overload events that permanently shift the zero point
Morehouse calibration data shows general-purpose load cells commonly exhibit 0.05% to 0.2% instability between calibration cycles. ASTM E74 class standards set expectations of less than 0.032% of reading for Class AA instruments. At scale — across a production line or a multi-cycle fatigue test — those fractions of a percent translate directly into rejected parts, failed test data, or missed specification limits.
What a Reference Standard Is
A calibration reference is a measurement device or physical quantity certified to a higher level of accuracy than the sensor being tested. For this to be meaningful, that reference must itself be traceable — connected through an unbroken chain of comparisons back to a national standards body like the U.S. National Institute of Standards and Technology (NIST).
NIST defines metrological traceability as a documented, unbroken chain of calibrations, each contributing known measurement uncertainty. Without that chain, a "calibrated" sensor is simply a sensor that was compared to something — not a verified one.
Calibration vs. Adjustment vs. Repair
These three terms get conflated, but they're distinct:
- Calibration reveals whether the sensor is accurate: it's a measurement and documentation activity
- Adjustment corrects the sensor's output to bring it back within specification
- Repair addresses physical or electronic damage that may or may not be measurement-related
A calibrated sensor is not automatically a repaired one. Calibration tells you where the sensor stands relative to specification; adjustment and repair are the corrective actions taken when it falls short.
Why Sensor Calibration Matters
Accuracy You Can Defend
Every measurement decision downstream depends on the sensor being accurate. Flawed data from an out-of-tolerance sensor cascades into flawed product designs, incorrect process control, and invalid test conclusions. The insidious part: nothing in the system flags the problem. The data looks normal because the sensor is still producing output — but it's the wrong output.
Regulatory Compliance
Calibration isn't optional in regulated industries. Specific requirements include:
- FDA 21 CFR 820.72 — requires medical device manufacturers to maintain calibration records including equipment ID, calibration dates, and the responsible party. Out-of-tolerance equipment triggers a formal evaluation of its effect on device quality.
- IATF 16949 — automotive quality standard requires that calibration certificates from external labs display the mark of a national accreditation body that accredited the lab to ISO/IEC 17025.
- AS9100 — standardizes quality management requirements for aviation, space, and defense supply chains, including measurement control.
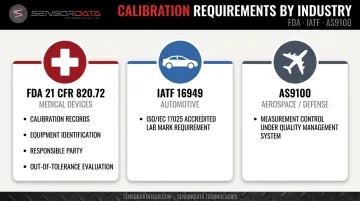
Failure to maintain calibration records isn't just a paperwork issue : it can void certifications, fail audits, and create liability exposure.
Consistency Across Multi-Station Testing
In tire manufacturing, structural testing labs, or component lifecycle test rigs, multiple sensors run simultaneously. If each sensor has drifted differently, data aggregated across stations becomes meaningless. Calibration creates a common accuracy baseline so readings from Station 1 and Station 12 actually compare to each other.
Early Detection of Equipment Degradation
Regular calibration catches performance degradation before it causes a measurement failure. Catching a sensor that's drifting toward out-of-tolerance is far cheaper than discovering the problem after it has corrupted a product batch or invalidated a months-long test campaign.
SensorData Technologies builds this principle into their product offering by providing free in-house calibration on select sensor models when paired with SensorData electronics — a practical extension of their focus on measurement accuracy throughout a sensor's service life.
The Risks of Using Uncalibrated Sensors
Manufacturing and Quality Failures
Consider a concrete scenario: an uncalibrated load cell on a press-fit assembly line reads 5% low. Parts assemble with insufficient force, yet pass inspection because the sensor says they're in spec. The defect goes undetected until field failures start returning.
By that point, the investigation burden, rework, and potential recall cost dwarf what periodic calibration would have cost over years of operation.
Transcat defines an as-found out-of-tolerance condition as evidence that measurements since the last calibration may have been inaccurate — which means the scope of affected product isn't limited to the moment of discovery. Every unit produced during that window is potentially compromised.
Safety-Critical Consequences
That exposure isn't limited to production quality. The Ford Mustang recall mentioned in the introduction is a direct, documented example. An improperly calibrated secondary steering torque sensor — calibrated with inverted polarity — created a condition where steering wheel oscillation could occur without warning if the primary sensor failed. The result was a safety recall for loss-of-vehicle-control risk.
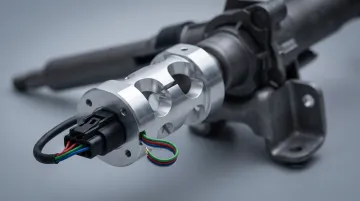
In medical device manufacturing, FDA 21 CFR 820.72 requires manufacturers to formally evaluate the adverse effects on device quality any time measuring equipment falls outside its accuracy limits. That's not a suggestion — it's a regulatory obligation with enforcement consequences.
R&D and Data Integrity
In research, material testing, or structural validation work, an uncalibrated sensor doesn't just produce a bad test — it corrupts the data record. If those results inform a product design decision, the liability extends well beyond the lab.
According to In Compliance Magazine, out-of-tolerance impact analysis can require hundreds or thousands of individual calculations to quantify severity across affected products or services. That's an enormous remediation cost for a problem that calibration would have prevented.
Common Methods of Sensor Calibration
The right calibration method depends on the sensor type, required accuracy, available reference standards, and operating environment. All valid approaches share the same core principle: comparison against a known standard.
Two-Point (Zero and Span) Calibration
The most common method for linear sensors like load cells and force transducers. The sensor is calibrated at two reference points:
- Zero — no applied load; the output is adjusted to the baseline
- Full scale — a known maximum load; the output is aligned to the rated specification
This defines a linear equation between those two endpoints. It works well when the sensor has a reliably linear response curve and the application doesn't require high accuracy at intermediate points.
Multi-Point Calibration
Used when sensors have non-linear response curves or when the application requires verified accuracy across the full operating range. FUTEK describes five-point calibration at 20% increments of full scale — evaluating linearity, repeatability, and hysteresis at each step. NIST's force calibration method applies at least 30 discrete loads at ~10% increments, repeated across multiple calibration runs and sensor orientations.
The output is a correction curve rather than a simple two-point adjustment. This approach is preferred for:
- High-accuracy applications where intermediate-range error matters
- Sensors with known non-linearity
- Test rigs operating across a wide dynamic range
Automated Calibration
Today's calibration systems routinely automate the loading sequence, data recording, and correction calculations. Computer-controlled loading — as used in NIST's deadweight force machines — delivers more consistent, repeatable results than manual methods. Onboard shunt calibration circuits, such as the remote shunt calibration feature in SensorData's BT4000 wireless torque sensor, go a step further: they allow calibration verification without removing the sensor from its installation.
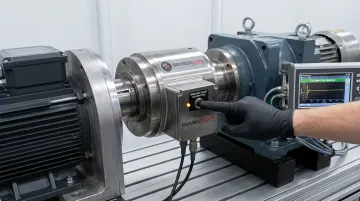
This is particularly valuable in continuous-process environments where taking a sensor offline for recalibration carries real production costs.
How Often Should Sensors Be Calibrated and Key Best Practices
Calibration Frequency
No universal schedule applies to all sensors. The right interval depends on:
- Usage intensity — a sensor running 24/7 in a production environment degrades faster than one used periodically in a lab
- Operating environment — temperature extremes, vibration, chemical exposure, and humidity all accelerate drift
- Measurement criticality — higher-stakes applications warrant shorter intervals
- Stability history — if a sensor has remained consistently in tolerance across multiple calibration cycles, the interval may be extended
For force and torque sensors under typical industrial conditions, annual recalibration is the widely accepted starting point. Actual intervals shift based on stress levels, stability history, and the quality management requirements of the application.
Triggers for Unscheduled Recalibration
Don't wait for the scheduled date if any of these occur:
- Physical shock or overload event (dropped sensor, force spike beyond rated capacity)
- Unexpected or erratic output behavior during use
- Significant change in operating temperature conditions
- Zero offset exceeding 20% of rated output
- Moisture, corrosive chemical, or excessive vibration exposure
- Any repair or component replacement
Documentation and Traceability
Calibration records must capture:
- Date of calibration and next scheduled due date
- Reference standard ID with its full traceability chain
- Calibration method and the specific measurement points tested
- Technician name and qualifications
- As-found and as-left results
SensorData Technologies provides in-house calibration services that support this full documentation trail. All sensors are traceable through NIST — a baseline requirement for customers operating under regulatory frameworks that mandate traceable measurement.
Environmental and Handling Best Practices
Calibration accuracy depends directly on the conditions during the procedure:
- Perform calibrations in stable temperature and humidity — thermal gradients introduce measurement uncertainty
- Isolate from vibration and electromagnetic interference during calibration
- Use reference standards that are themselves traceable to NIST or an equivalent national body
- Allow sensors adequate thermal stabilization time before calibrating
Frequently Asked Questions
What is the calibration of a sensor?
Sensor calibration is the process of comparing a sensor's output against a known, traceable reference standard and adjusting it so readings fall within the specified accuracy range. The result is documented proof that the sensor's measurements are reliable and traceable to a recognized accuracy baseline.
How much does a sensor calibration cost?
Costs vary based on sensor type, capacity range, accuracy requirements, and whether calibration is performed in-house or by an accredited lab. Industry pricing for load cell calibration typically runs $325 to $650 for capacities up to 120,000 lbf; torque sensor calibration generally ranges from $475 to $675 depending on capacity. Higher-accuracy requirements and additional calibration points increase costs.
How often should sensors be calibrated?
Annual recalibration is the most widely recommended starting point for force and torque sensors under normal industrial use. Sensors operating in harsh environments, under heavy cycle loads, or in safety-critical applications should be calibrated more frequently — and any overload event or unexpected output behavior warrants immediate recalibration outside the regular schedule.
What is the difference between factory calibration and field calibration?
Factory calibration is performed before shipment under controlled conditions, establishing the sensor's baseline accuracy. Field calibration verifies the sensor still meets specifications in its actual operating environment — accounting for installation effects, cable lengths, and real-world conditions.
What causes sensors to lose calibration over time?
Common causes include:
- Material aging in the sensing element
- Thermal cycling that stresses strain gauge bonds
- Mechanical wear from repeated loading
- Physical shock or overload events that shift the zero point
- Exposure to moisture, vibration, or chemicals that degrade electronics
What is NIST-traceable calibration?
NIST-traceable calibration means the reference standards used during calibration can be traced through a documented, unbroken chain of comparisons back to the U.S. National Institute of Standards and Technology. This provides verifiable proof that measurements meet a nationally recognized accuracy baseline — required by many regulated industries for compliance purposes.